
Service 02 of 10
Engineering & Design
The complete district cooling plant modelled in BIM at level of detail 400 — fabrication-level precision at design stage, so nothing is discovered on site.
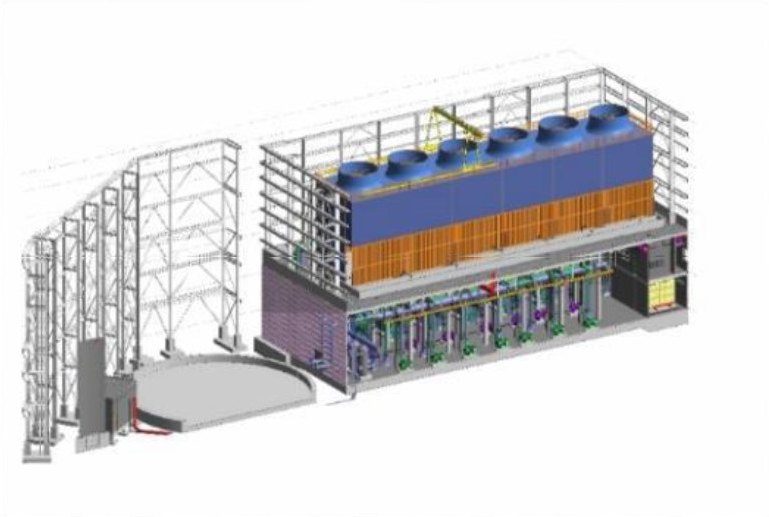
LOD 400full-plant BIM before construction
17+design & analysis tools
9in-house engineering disciplines
Clash-freecoordinated before site
Scope
What ADC delivers
ADC's engineering office produces complete design packages for process, mechanical, electrical, civil and automation systems. Every plant is built first as a full-plant BIM model at LOD 400: chiller halls, thermal storage, cooling towers, pipe racks and cable routes coordinated clash-free before a single foundation is poured.
Design tools include Revit, AutoCAD Plant 3D, Caesar II, ETAP, ETABS, STAAD.Pro, Tekla, Navisworks, PV Elite, AMETank and EPANET, among others.
RevitAutoCAD Plant 3DCaesar IIETAPETABSSTAAD.ProTeklaNavisworksPV EliteAMETankEPANET+ 6 more
- Full-plant BIM to LOD 400
- Process & hydraulic design
- Mechanical & piping stress analysis
- Electrical system studies (ETAP)
- Structural design (ETABS, STAAD.Pro, Tekla)
- TES tank design (AMETank, PV Elite)
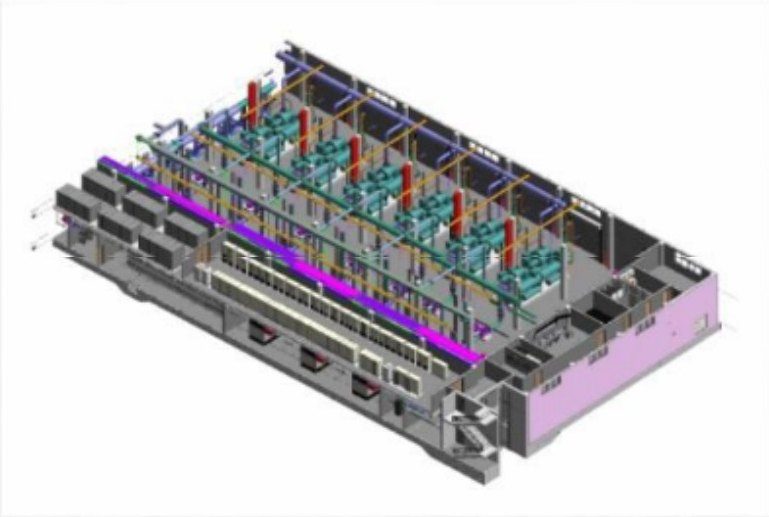 Full-plant BIM models — LOD 400
References
Projects delivered with Engineering & Design.
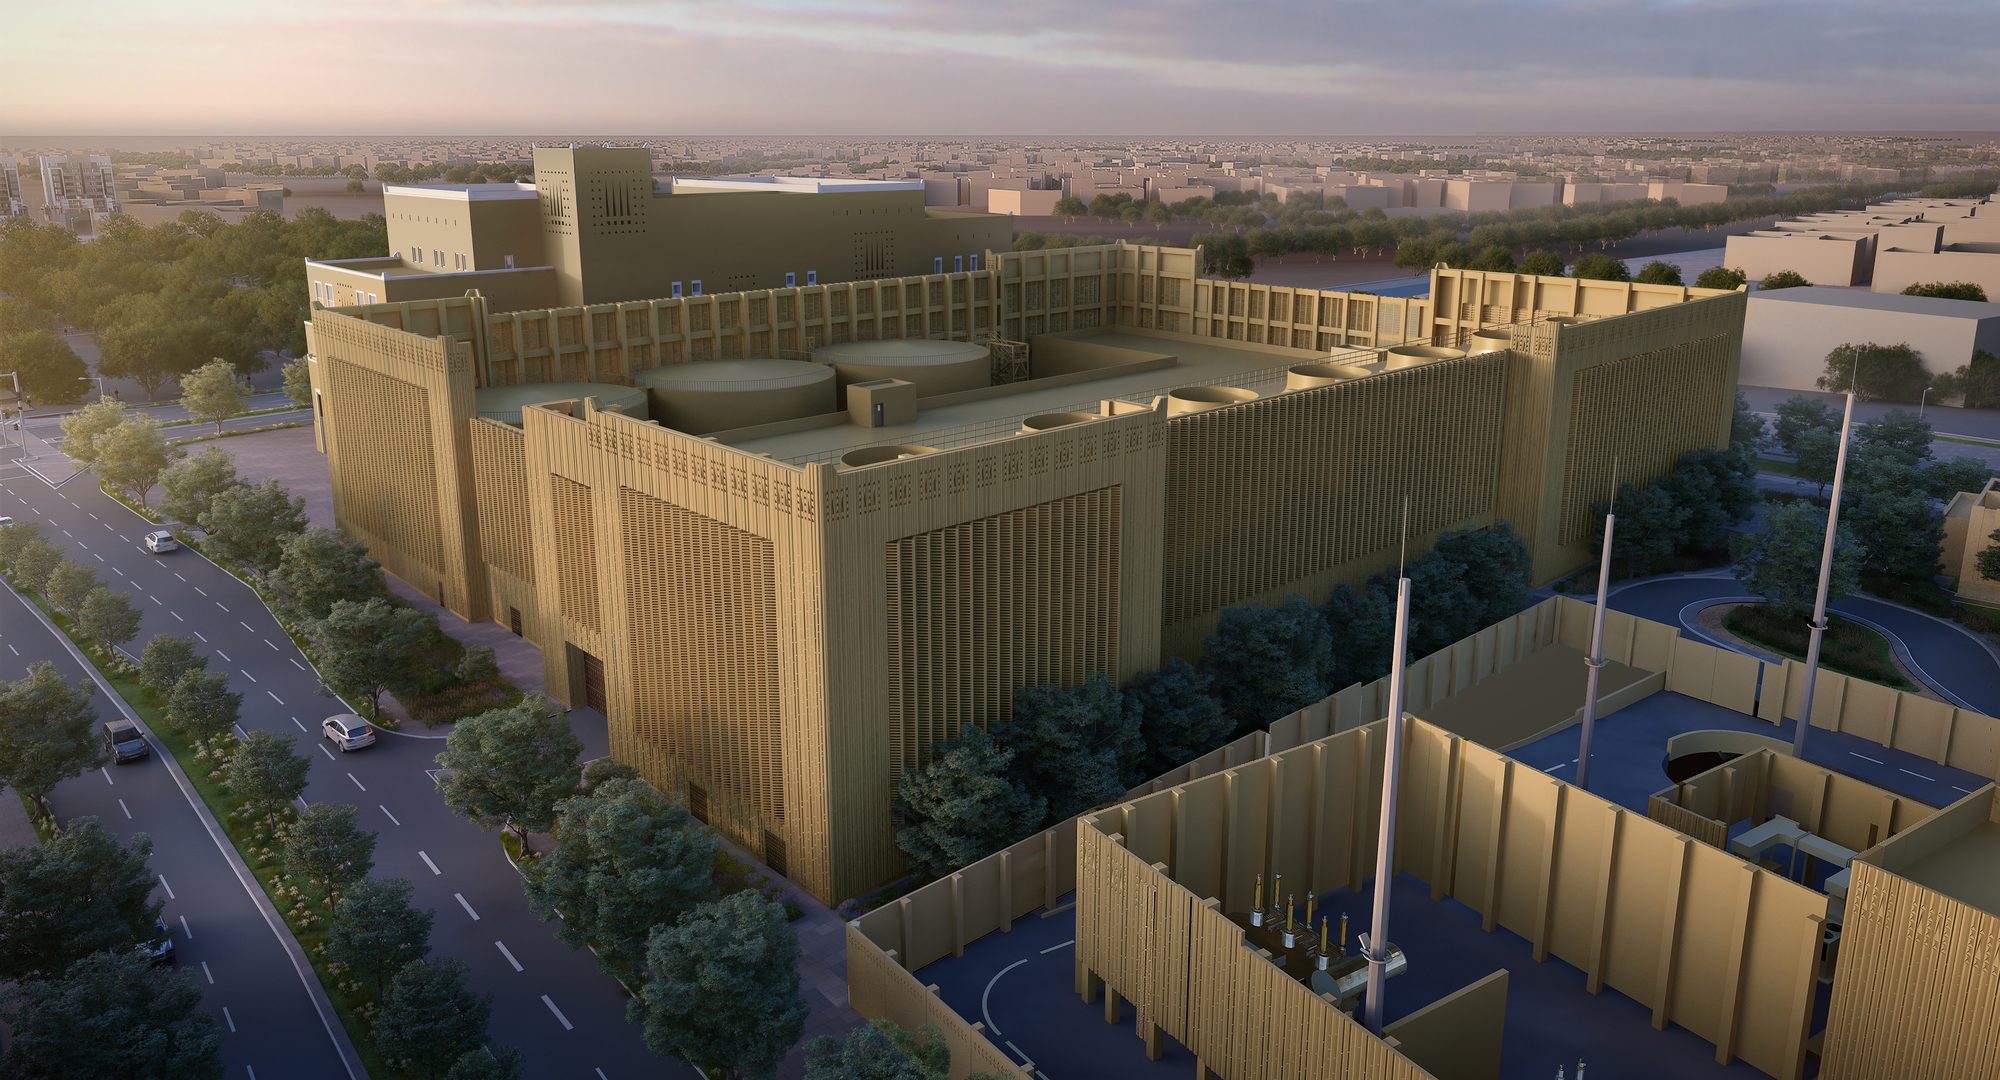 Riyadh · Turnkey EPC
Diriyah Gate Development DCP
Riyadh · Saudi Arabia · 2023
Connected load72,500 TRThermal storage3 tanks · 9,600 TRDelivery modelTurnkey EPCDuration24 months
View project 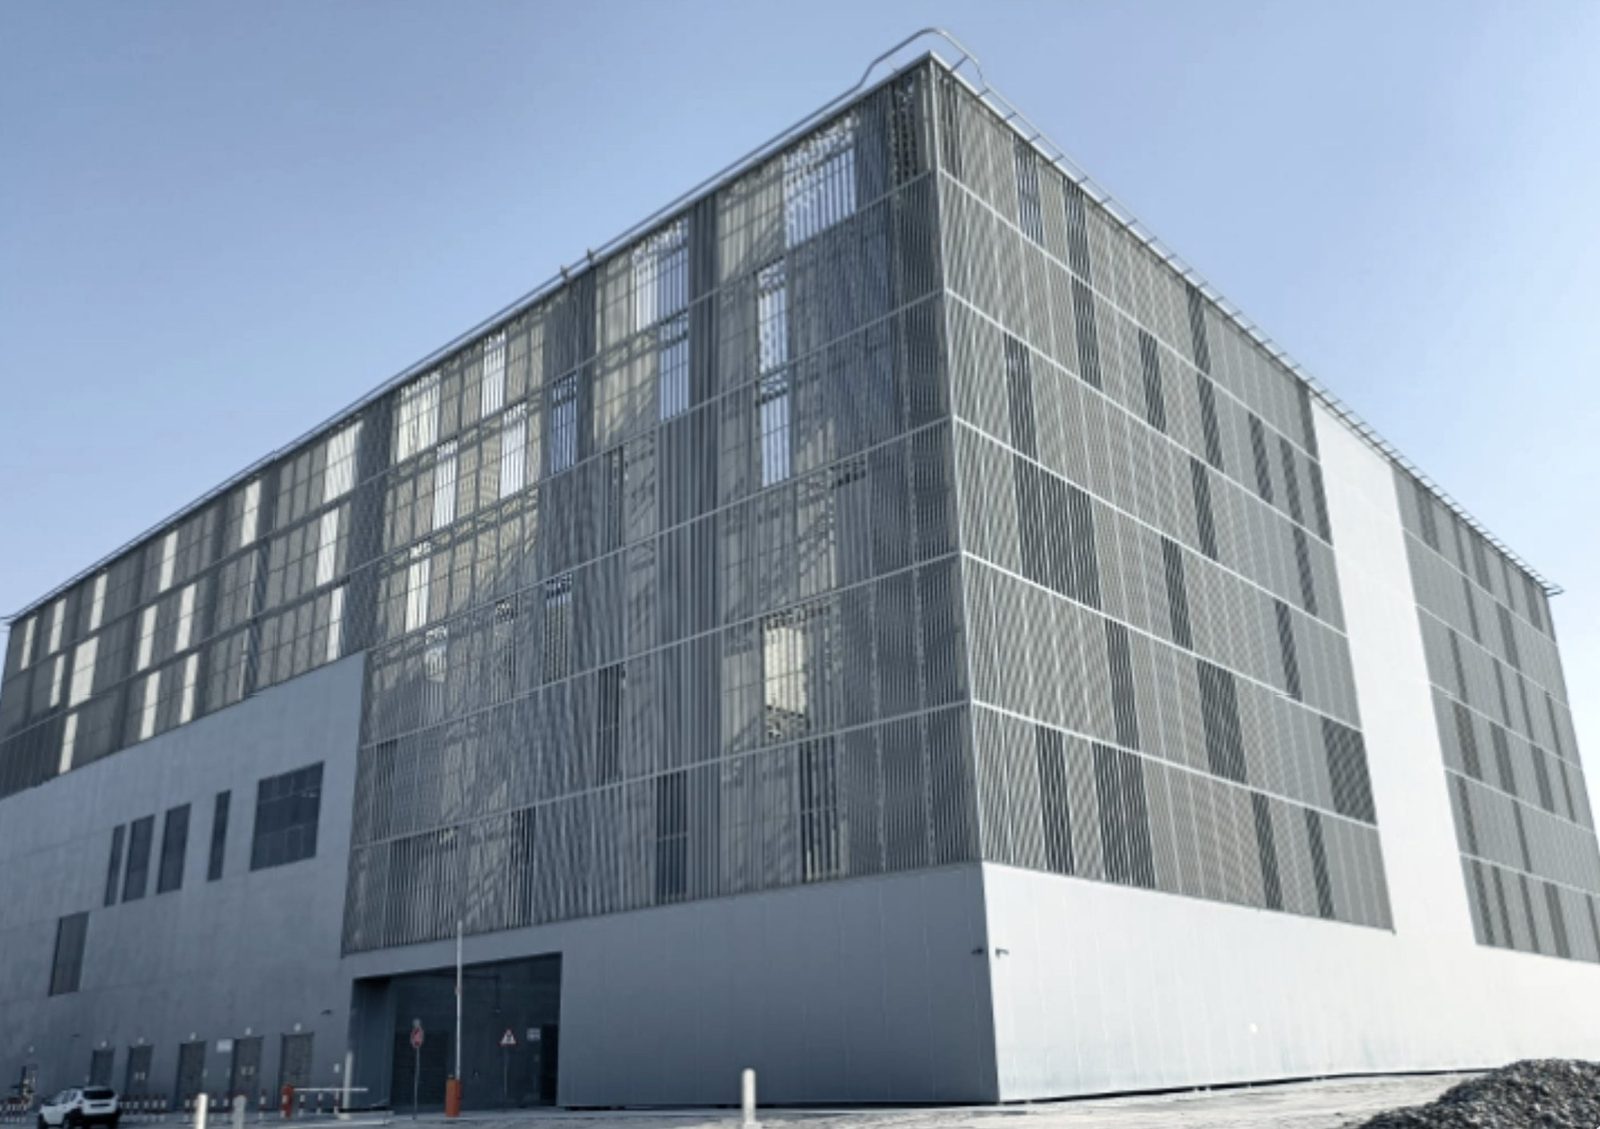 Dubai · D&B + O&M
Dubai Creek Harbour DCP 1A
Dubai · UAE · 2016
Plant capacity48,000 TRThermal storage2 × 10,500 m³ · 9,600 TRElectrical11 kV · 38 MWDelivery modelDesign & Build + 3-yr O&M
View project 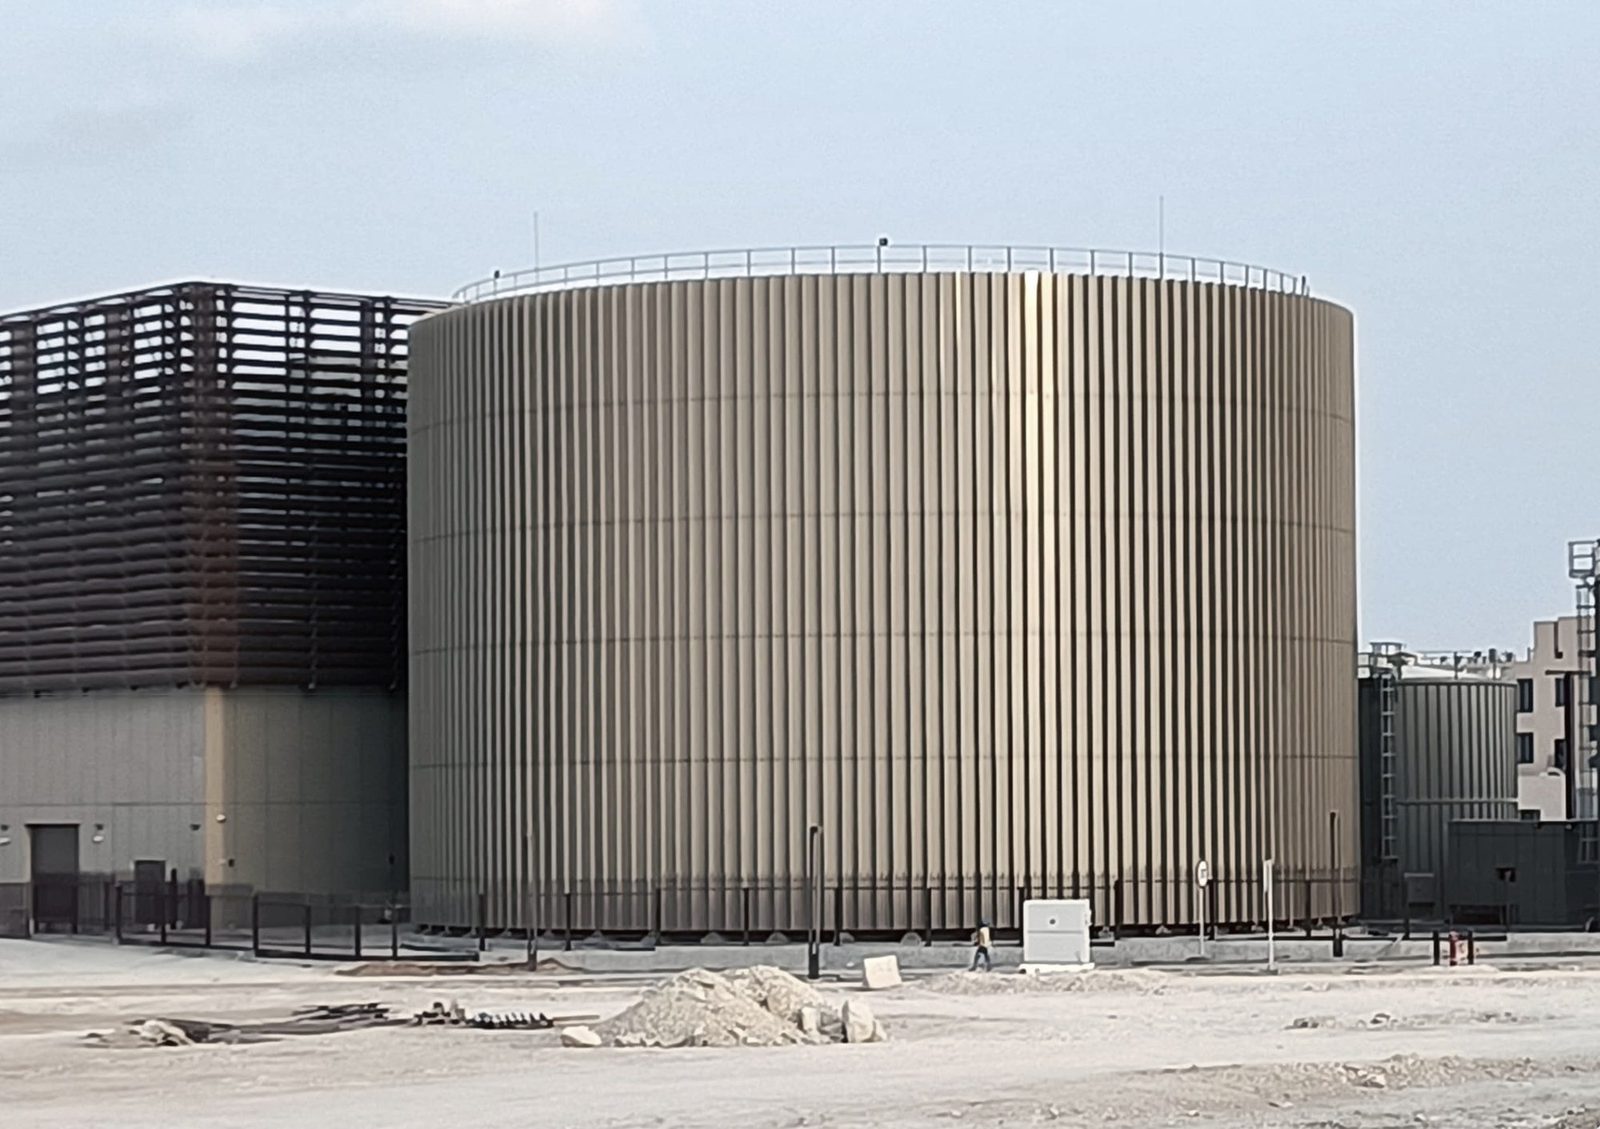 Riyadh · Design-Build-Operate
Misk City DCP
Riyadh · Saudi Arabia · 2021
Plant capacity23,800 TRThermal storage1 × 16,500 m³Delivery modelEPC · Design, Build & OperateDuration24 months
View project Masdar City · Design & Build
Masdar Distributed DCP
Masdar City, Abu Dhabi · UAE · 2015
Plant capacity6,000 TRDelivery modelDesign & Build
View project 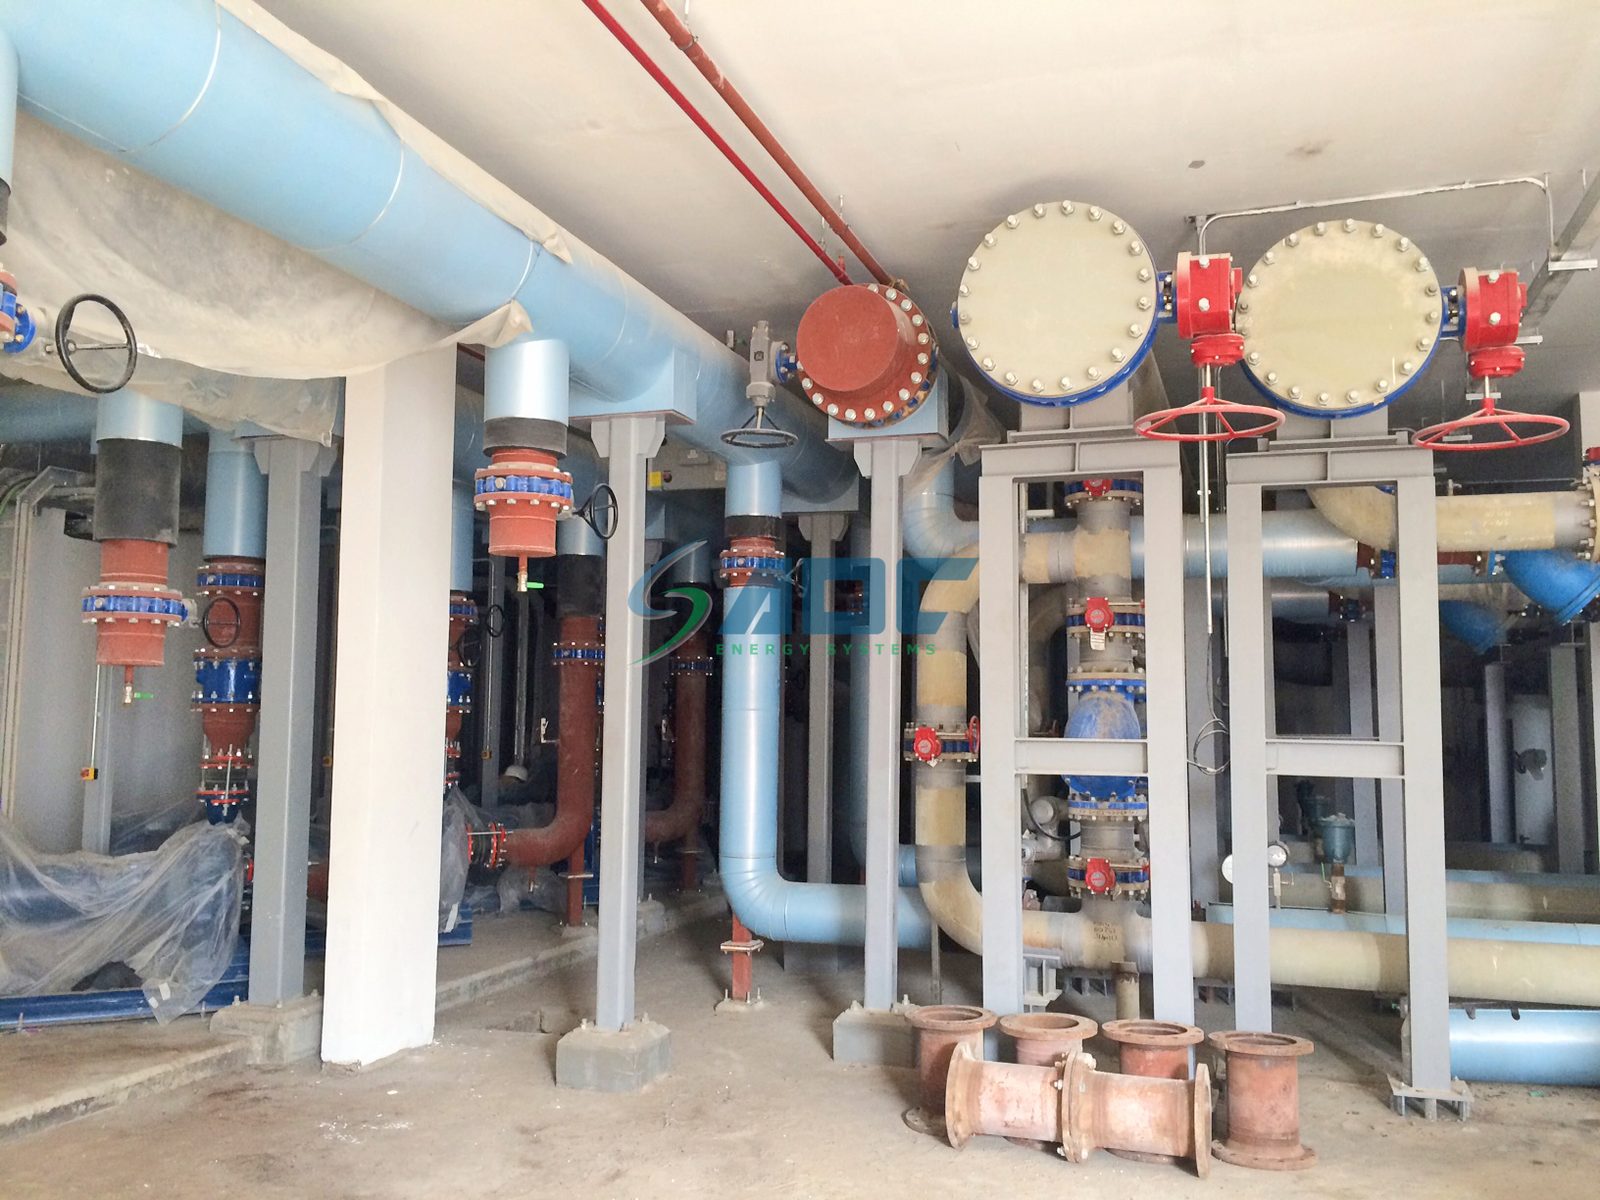 Dubai · Networks + ETS
Dubai Parks & Resorts CHW Network
Dubai · UAE · 2015
Secondary CHW network8,000 mDelivery modelDesign verification & construction
View project 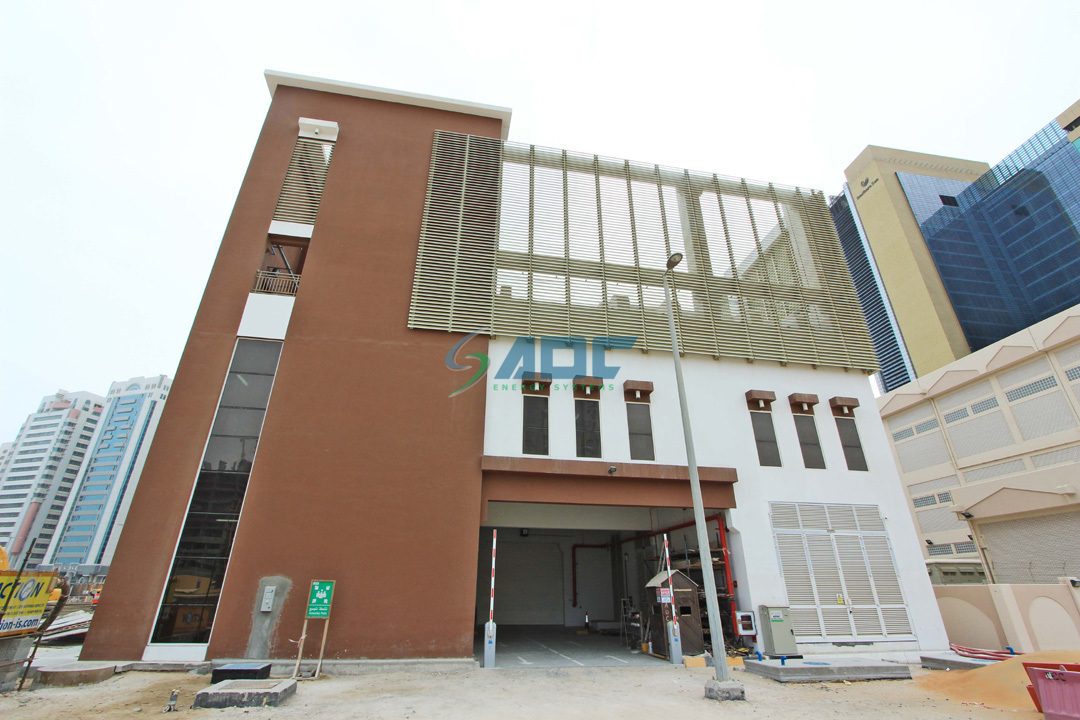 Abu Dhabi · Design & Build
Saraya Corniche DCP
Abu Dhabi · UAE · 2014
Phase 1 capacity20,000 TRDelivery modelDesign & Build (EPC)Duration15 months
View project One partner from first concept to final handover.
Engage · Partner · Conclude — send us the scope and our engineering team responds within one week.