One in-house chain, engineering to commissioning.
Nine disciplines under one roof — process, mechanical, electrical, civil and automation engineering; electrical power to 70 MW; PLC/SCADA and fire-fighting; civil structures to G+4; underground networks; and utility water treatment — plus operation and maintenance.
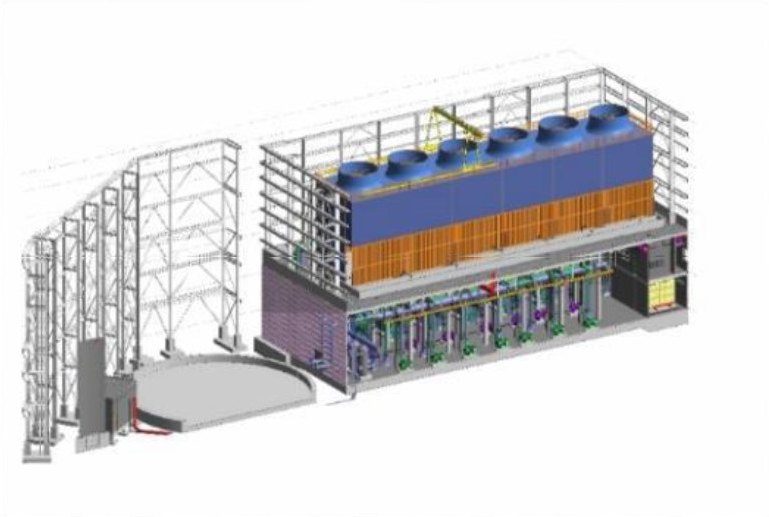
Nine disciplines, in-house.
Turnkey EPC
Engineer–procure–construct and design & build delivery under EPC, D&B, DBO and BOOT structures.
Learn more 02Engineering & Design
Process, mechanical, electrical, civil and automation design — every plant modelled to LOD 400 before construction.
Learn more 03Process Systems
Chillers, cooling towers, process pumps, piping and thermal energy storage — selected, packaged and integrated as one hydraulic system.
Learn more 04HVAC & Building Services
Full MEP for district cooling plants and utility buildings.
Learn more 05Electrical Power Management
MV switchgear to 70 MW, transformers, VFDs and battery storage — designed, installed and energised in-house.
Learn more 06Automation & Safety Systems
PLC/SCADA, BMS and in-house firefighting systems — including the world's first unmanned district cooling plant.
Learn more 07Civil Works
Structures to G+4, 5,000 m² footprints and 30 m industrial buildings — including TES tank foundations and enclosures.
Learn more 08Infrastructure Works
Underground chilled-water and power distribution networks with energy transfer stations.
Learn more 09Utility Water Treatment
Reverse osmosis, desalination and side-stream filtration — recycled water instead of potable supply for cooling.
Learn moreEvery plant modelled to LOD 400 before construction
The complete district cooling plant, modelled in BIM at level of detail 400 — as-built precision at design stage. Chiller halls, thermal storage, cooling towers, pipe racks and cable routes are coordinated clash-free before a single foundation is poured.
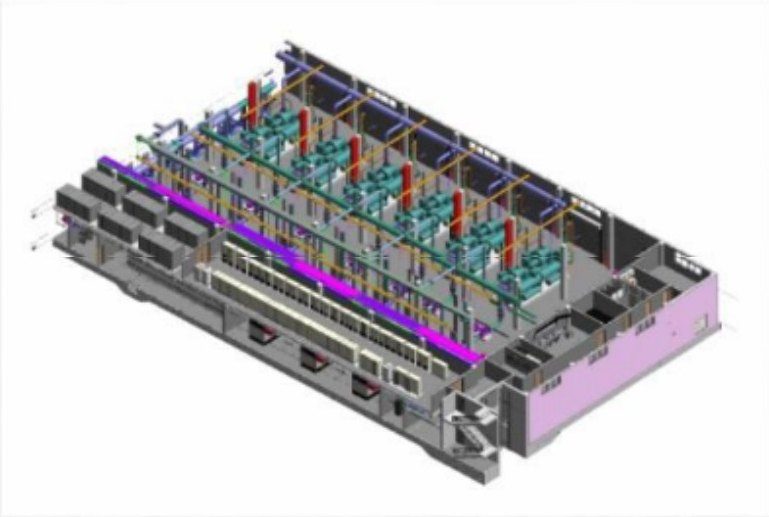 Chiller halls, TES & cooling towers — LOD 400
NeuraLink — AI plant optimisation
Developed in-house by ADC: AI simulation and future forecasting propose the best operating point for the whole plant, not one machine at a time. Designed to work alongside PLC/SCADA and tested live on a 20,000 TR plant: −10% power, −12% water, same cooling delivered.
Operations & NeuraLinkOne partner from first concept to final handover.
Engage · Partner · Conclude — send us the scope and our engineering team responds within one week.