Service 07 of 10
Civil Works
Plant buildings, foundations and thermal storage structures delivered by ADC's own civil team, coordinated from the LOD 400 model.
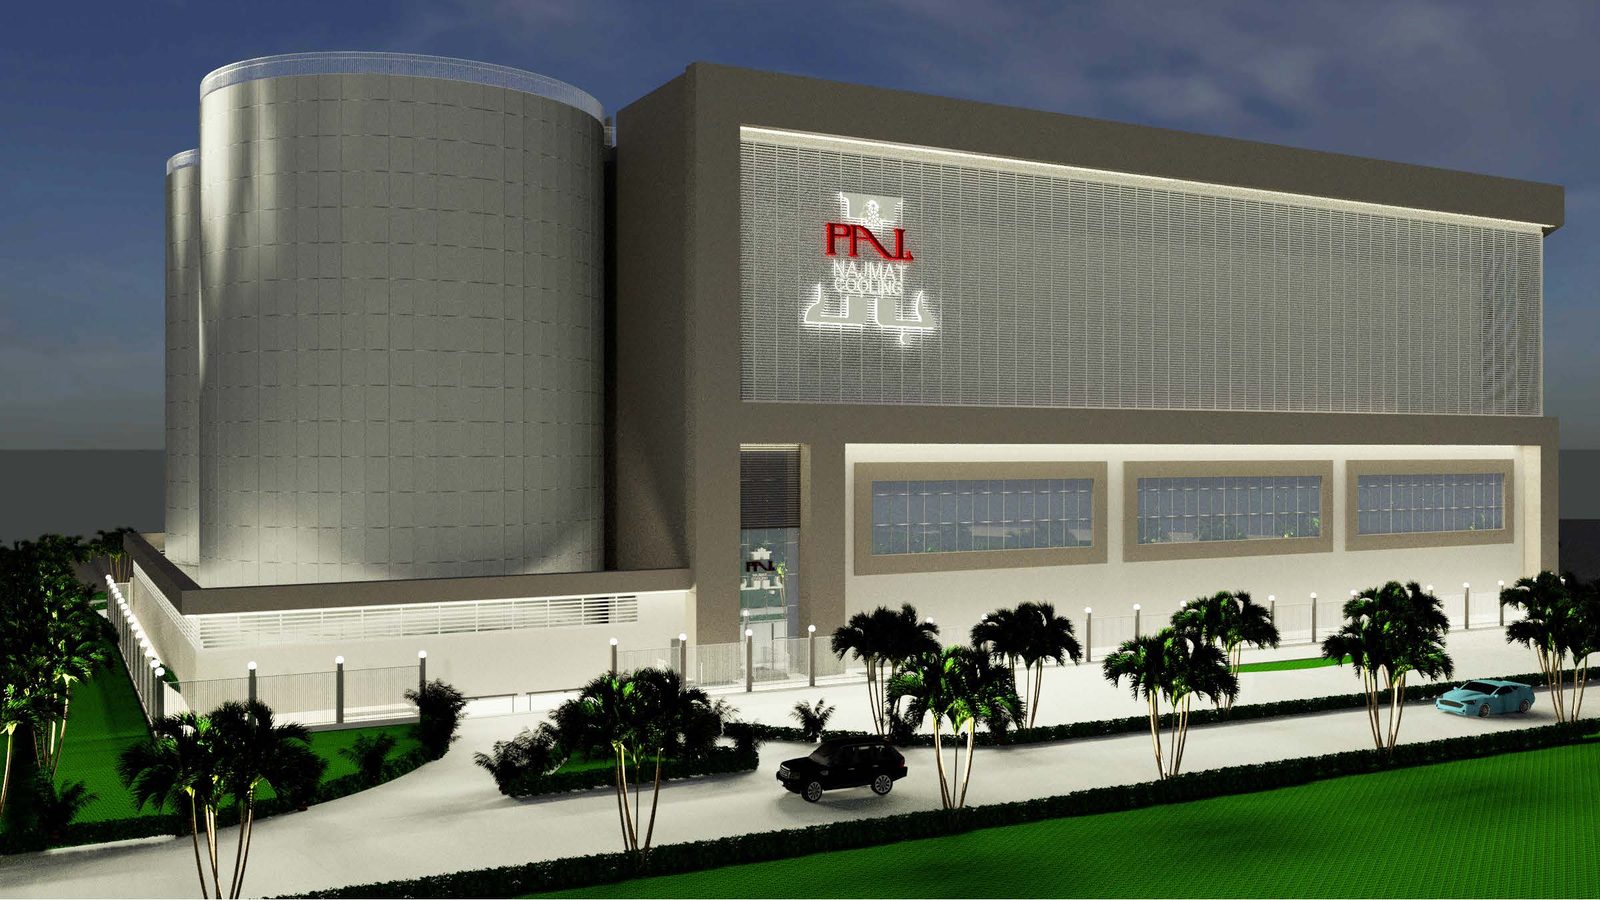
G+4 · 30 mindustrial buildings
5,000 m²plant footprints
43.5 mtallest TES tank foundations
2,000 tstructural steel · Dubai WtE condensers
Scope
What ADC delivers
ADC's civil capability covers the complete plant structure: reinforced-concrete substructures and foundations, industrial buildings up to G+4 and 30 m high with footprints of 5,000 m², architectural façades, and the foundations and enclosures for thermal energy storage tanks up to 43.5 m tall.
Because the civil works are modelled with the process plant, equipment pads, pipe penetrations and cable routes are cast right first time.
- Industrial buildings to G+4 · 30 m
- Plant footprints to 5,000 m²
- Foundations & TES tank bases
- Architectural façades & louvres
- Roads, drainage & external works
- Structural design in ETABS, STAAD.Pro, Tekla
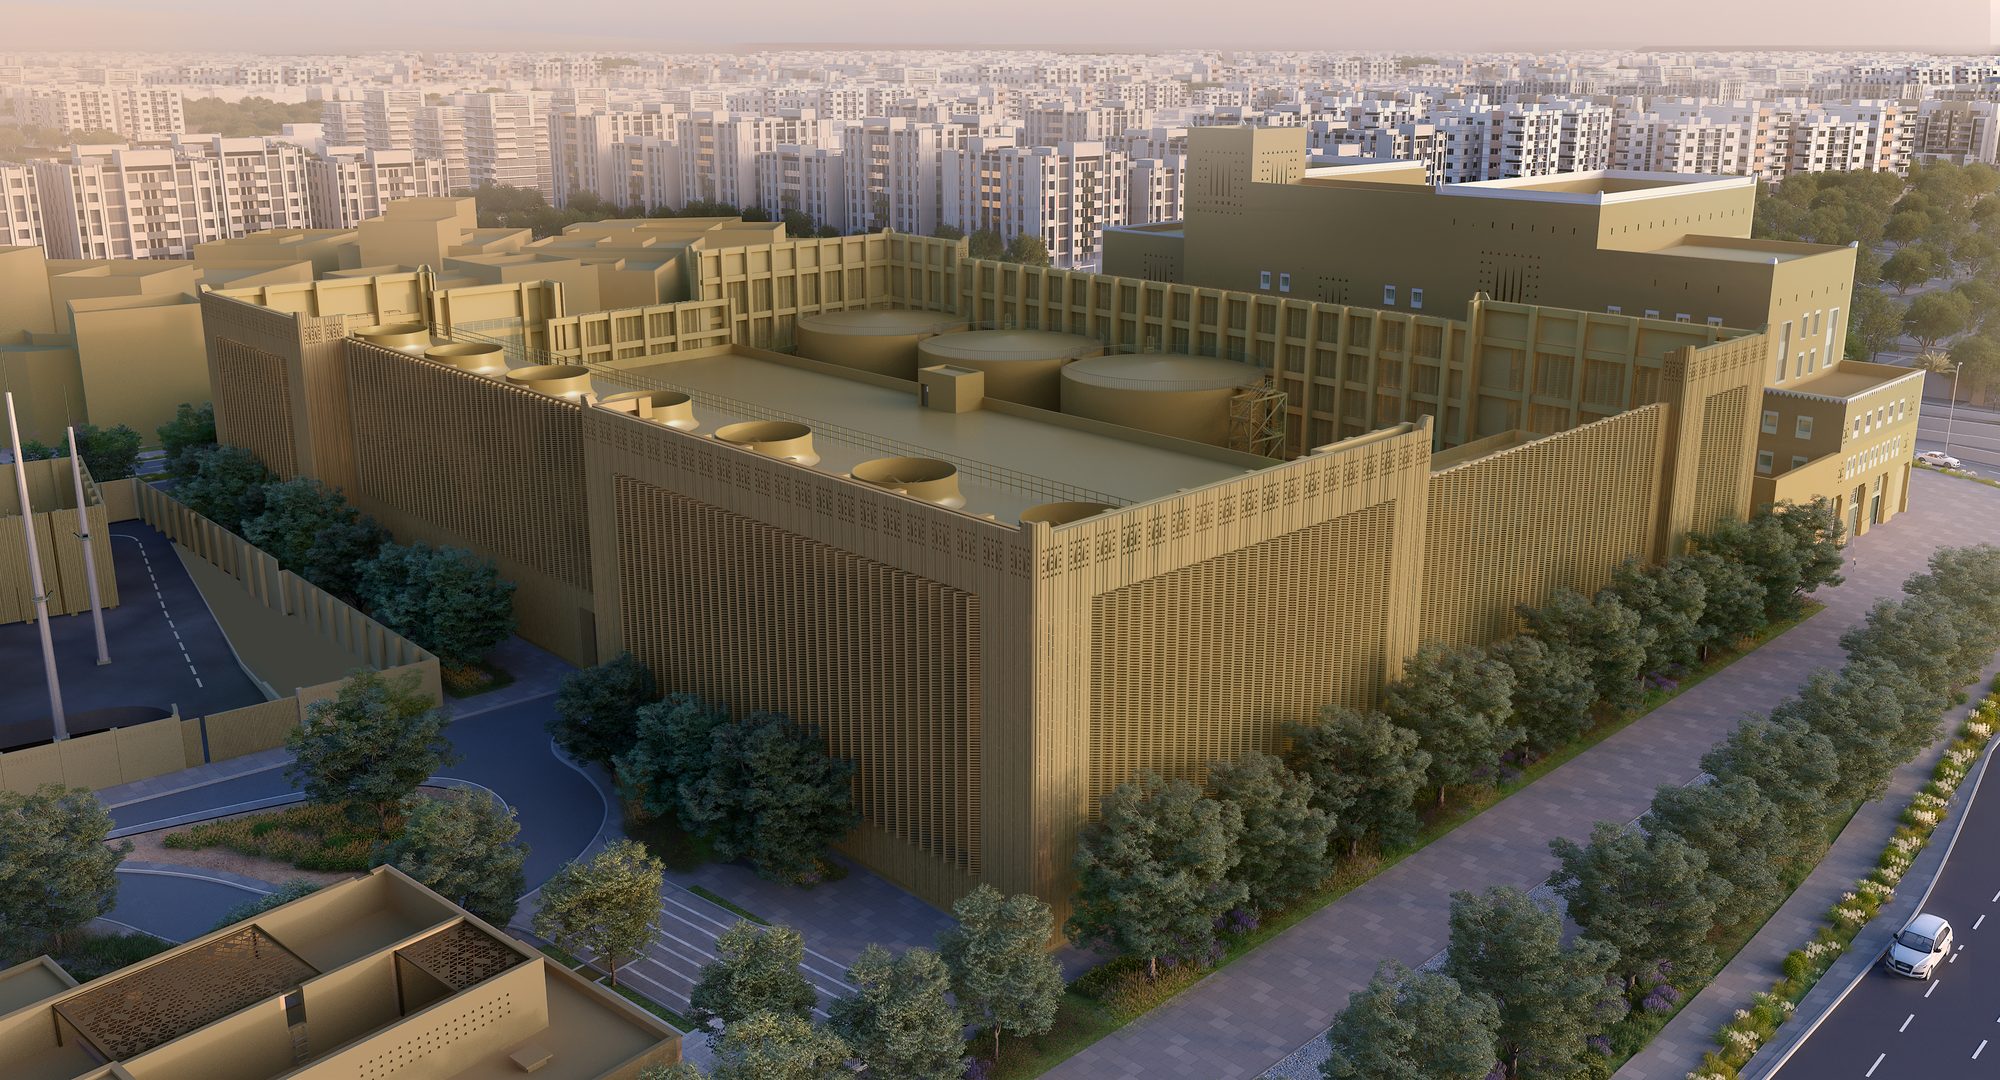 Diriyah Gate DCP — plant building and façade
References
Projects delivered with Civil Works.
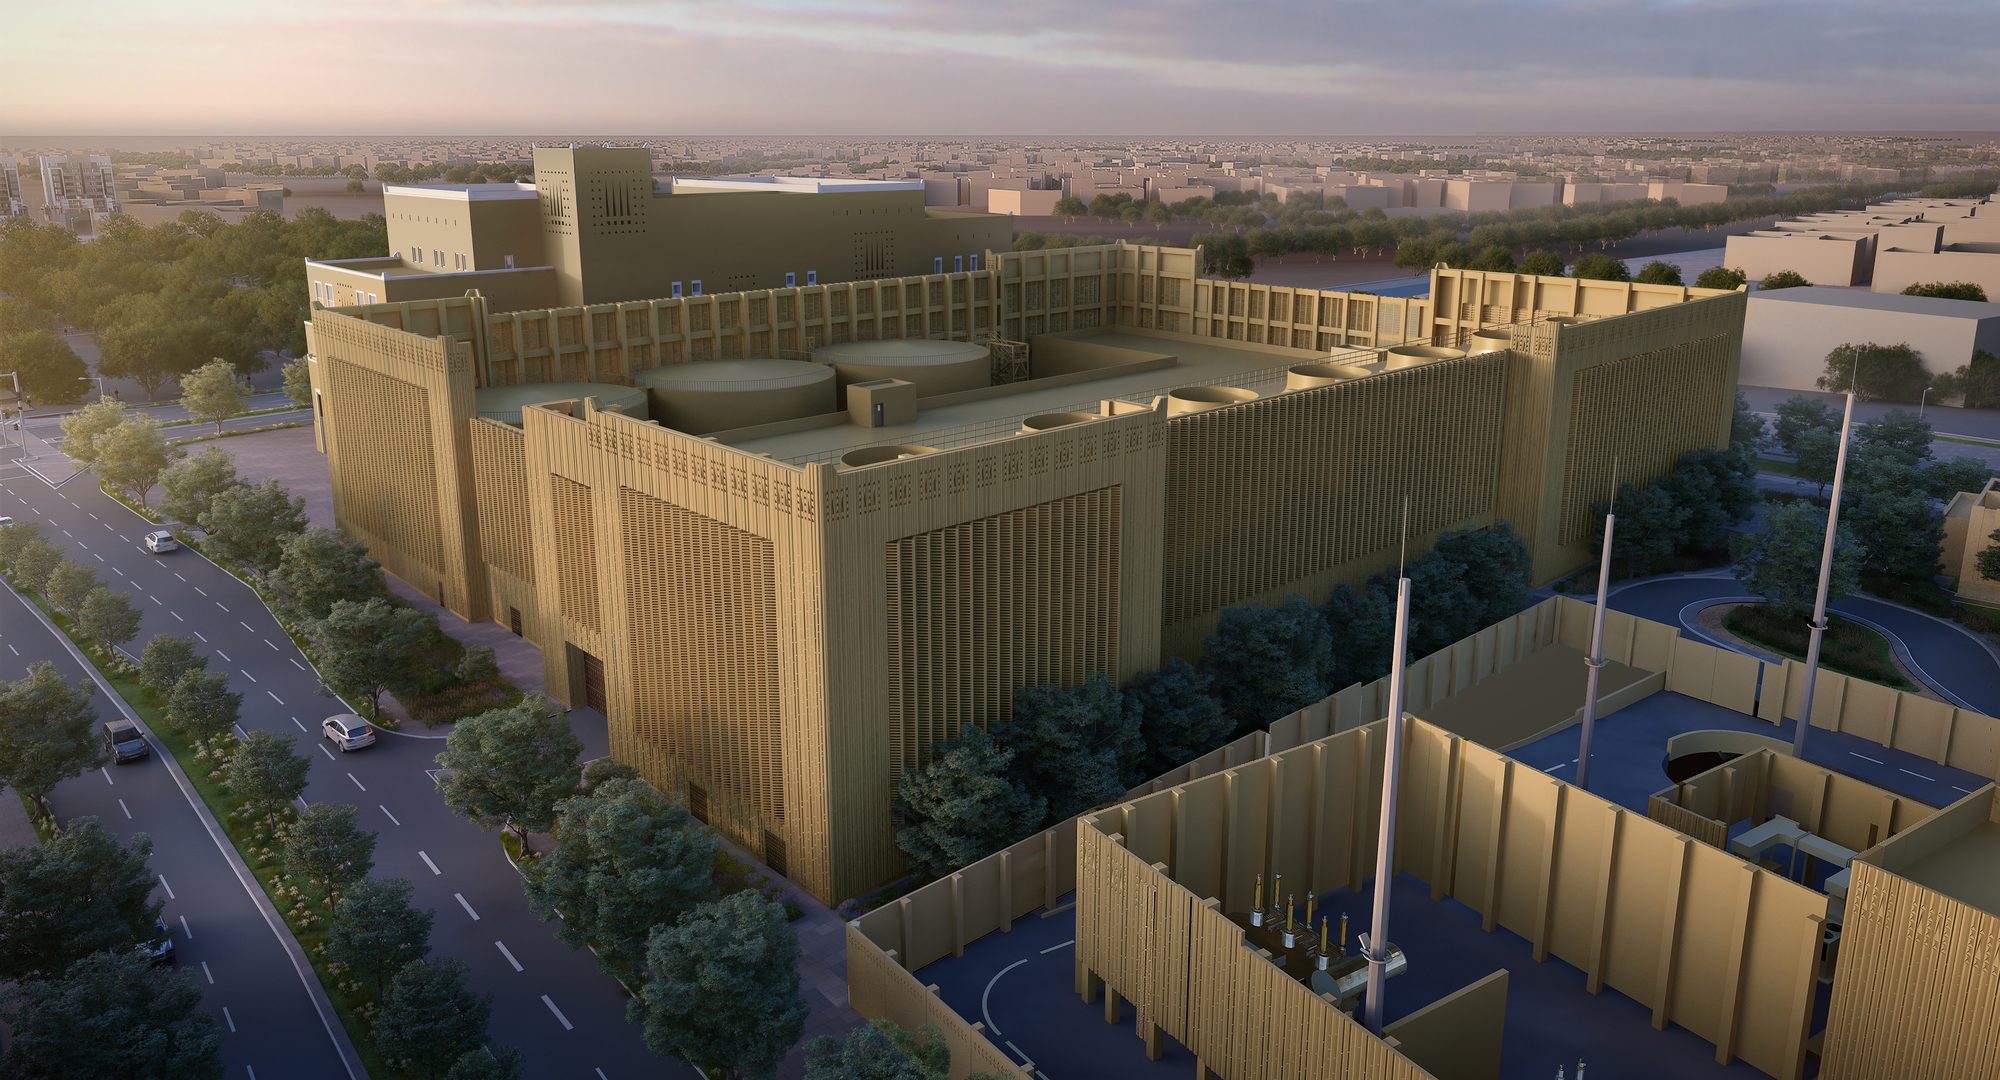 Riyadh · Turnkey EPC
Diriyah Gate Development DCP
Riyadh · Saudi Arabia · 2023
Connected load72,500 TRThermal storage3 tanks · 9,600 TRDelivery modelTurnkey EPCDuration24 months
View project Abu Dhabi · Turnkey EPCNajmat Development DCP-01
Reem Island, Abu Dhabi · UAE · 2023
Plant capacity103,000 TRThermal storage2 × 9,500 m³ · H 43.5 mElectrical22 kV · 33.25 MWDelivery modelTurnkey EPC
View project 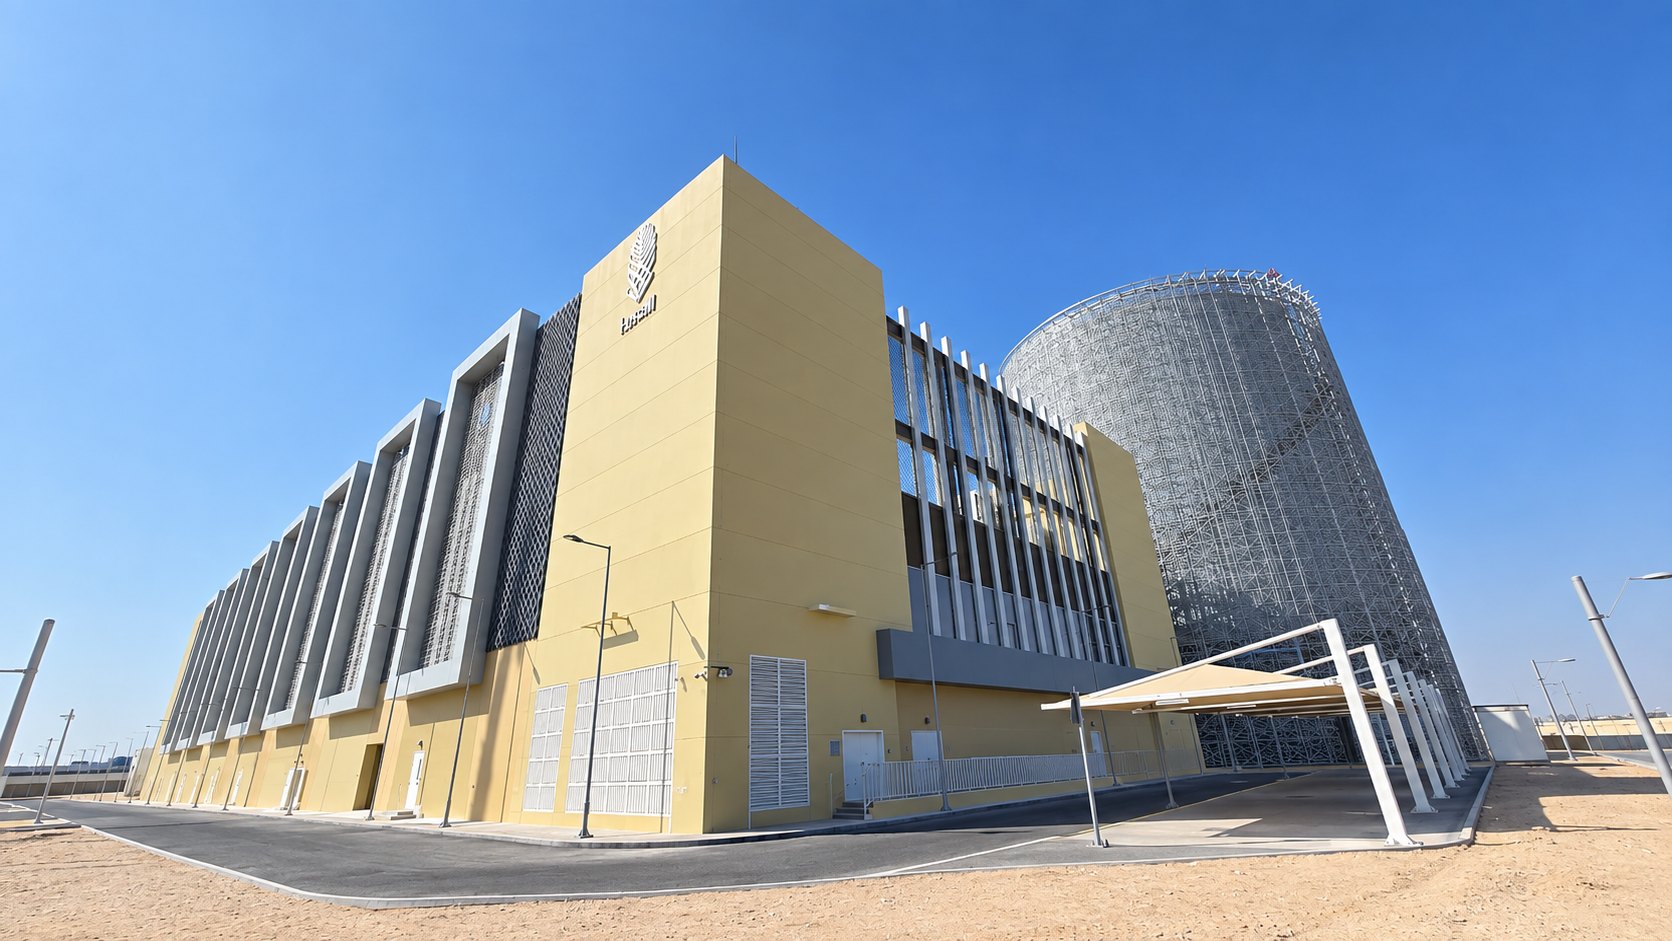 Doha · EPC Turnkey
North DCP, Lusail City
Doha · Qatar · 2023
Plant capacity84,000 TRThermal storage1 tank · 12,000 TRDelivery modelEPC TurnkeyDuration23 months
View project 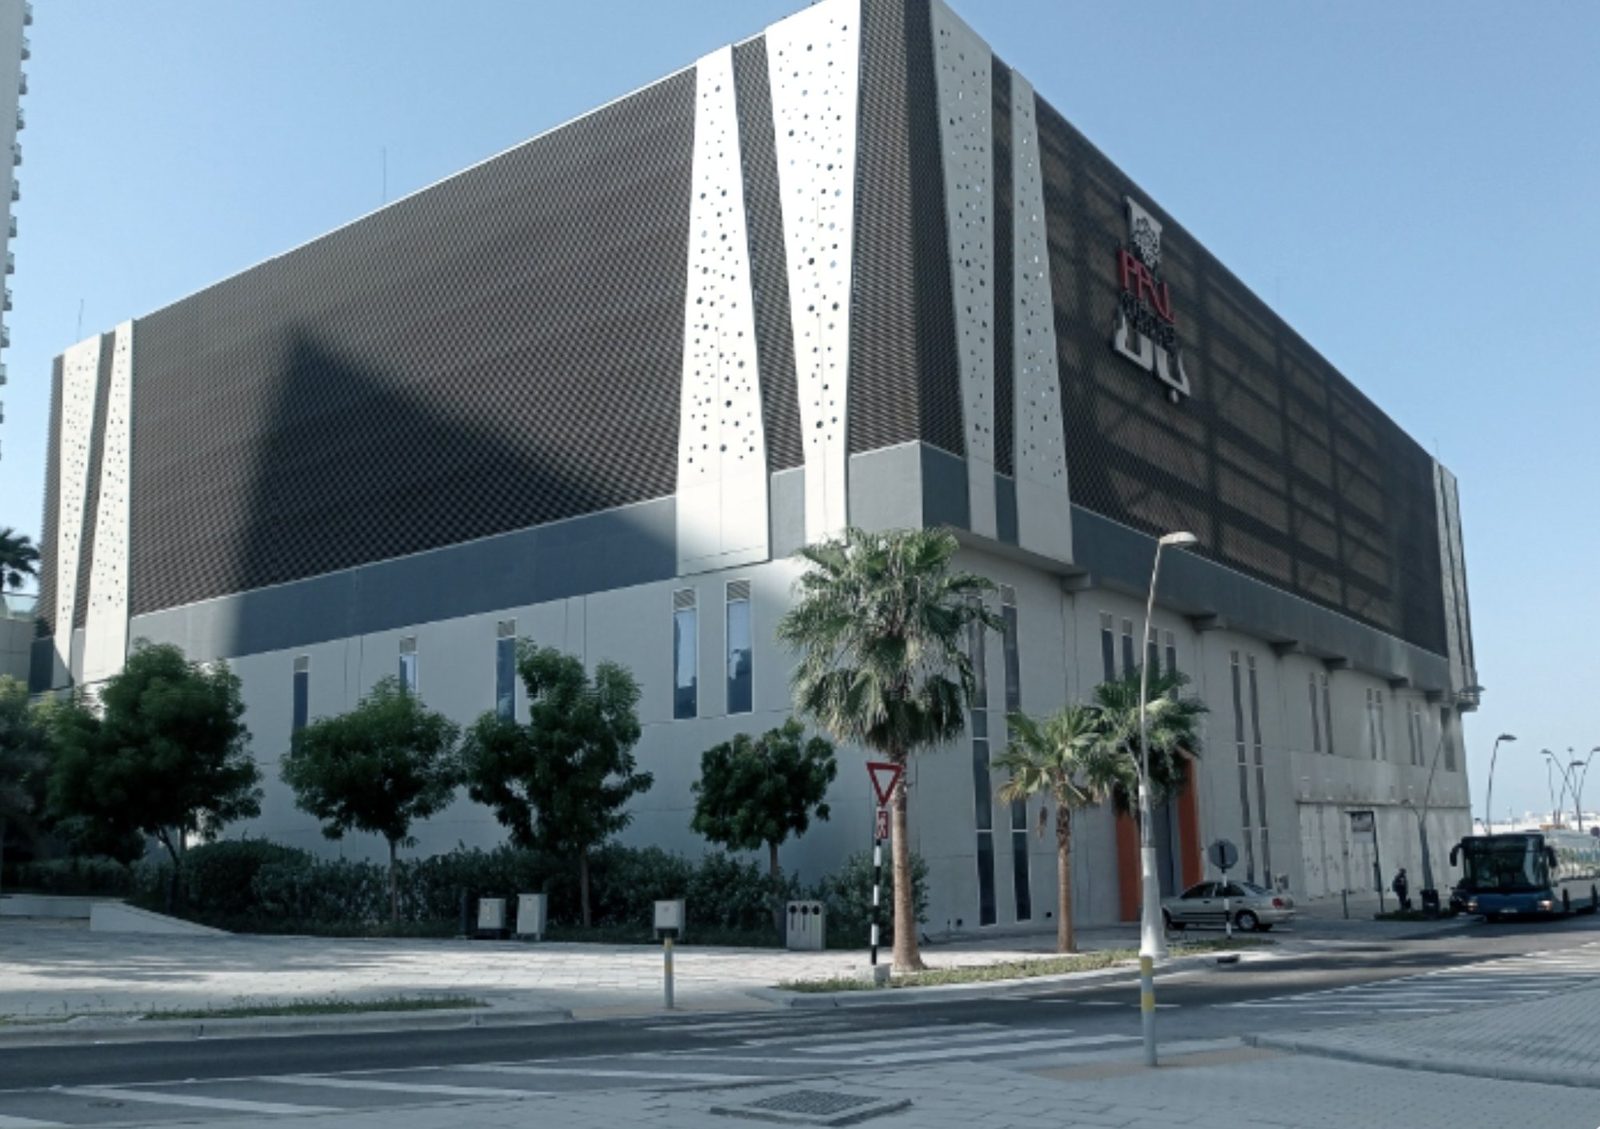 Abu Dhabi · P&C + O&M
Shams DCP, Reem Island
Abu Dhabi · UAE · 2019
Plant capacity57,000 TRThermal storage1 × 19,800 m³ · 9,000 TRElectrical22 kV · 49 MWDelivery modelProcurement & Construction + 2-yr O&M
View project 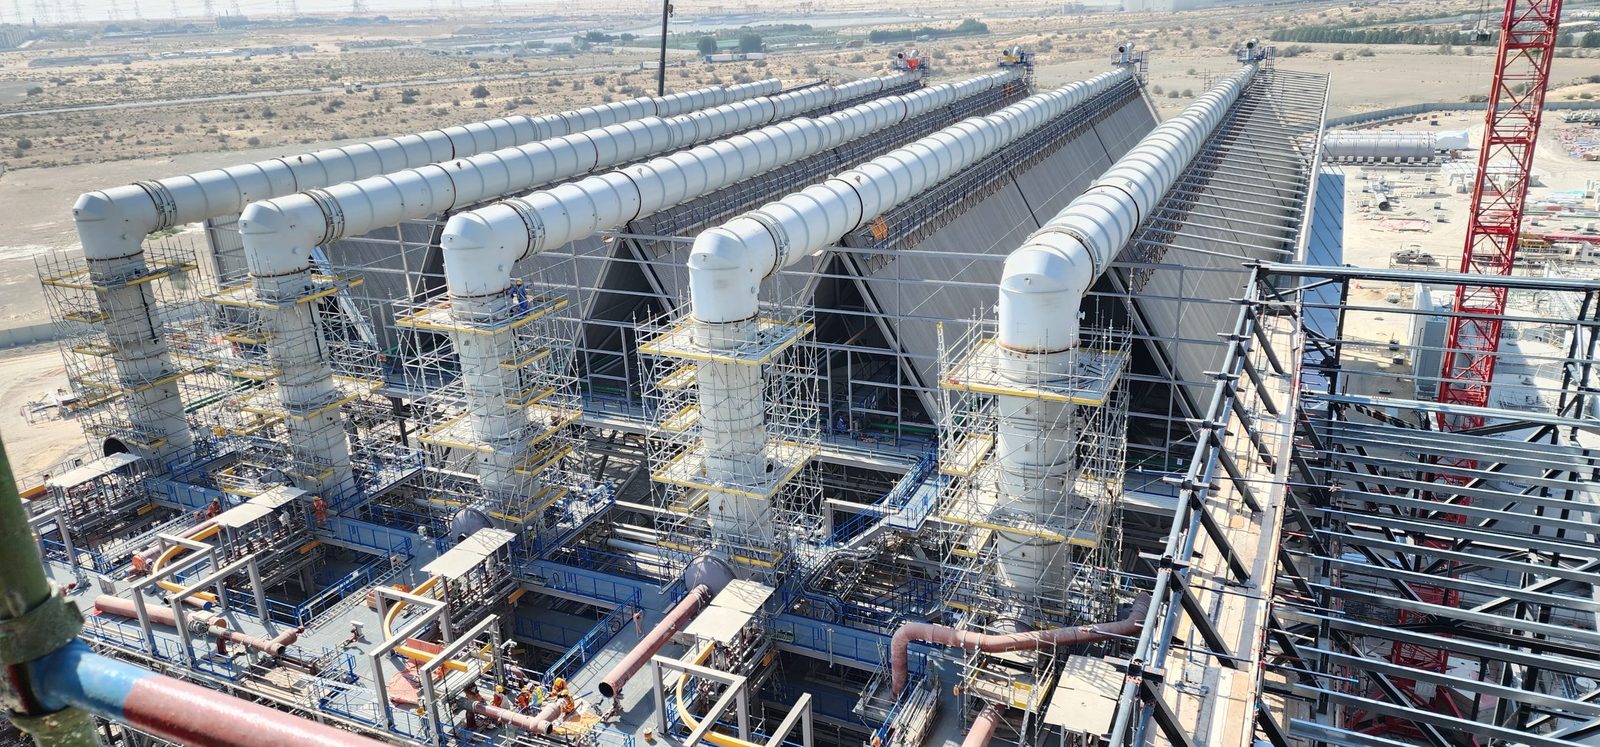 Dubai · Waste-to-energy
Dubai Waste-to-Energy — Air Cooled Condensers
Warsan, Dubai · UAE · 2023
Plant electrical output200 MWDelivery modelSupply, fabrication & installation
View project 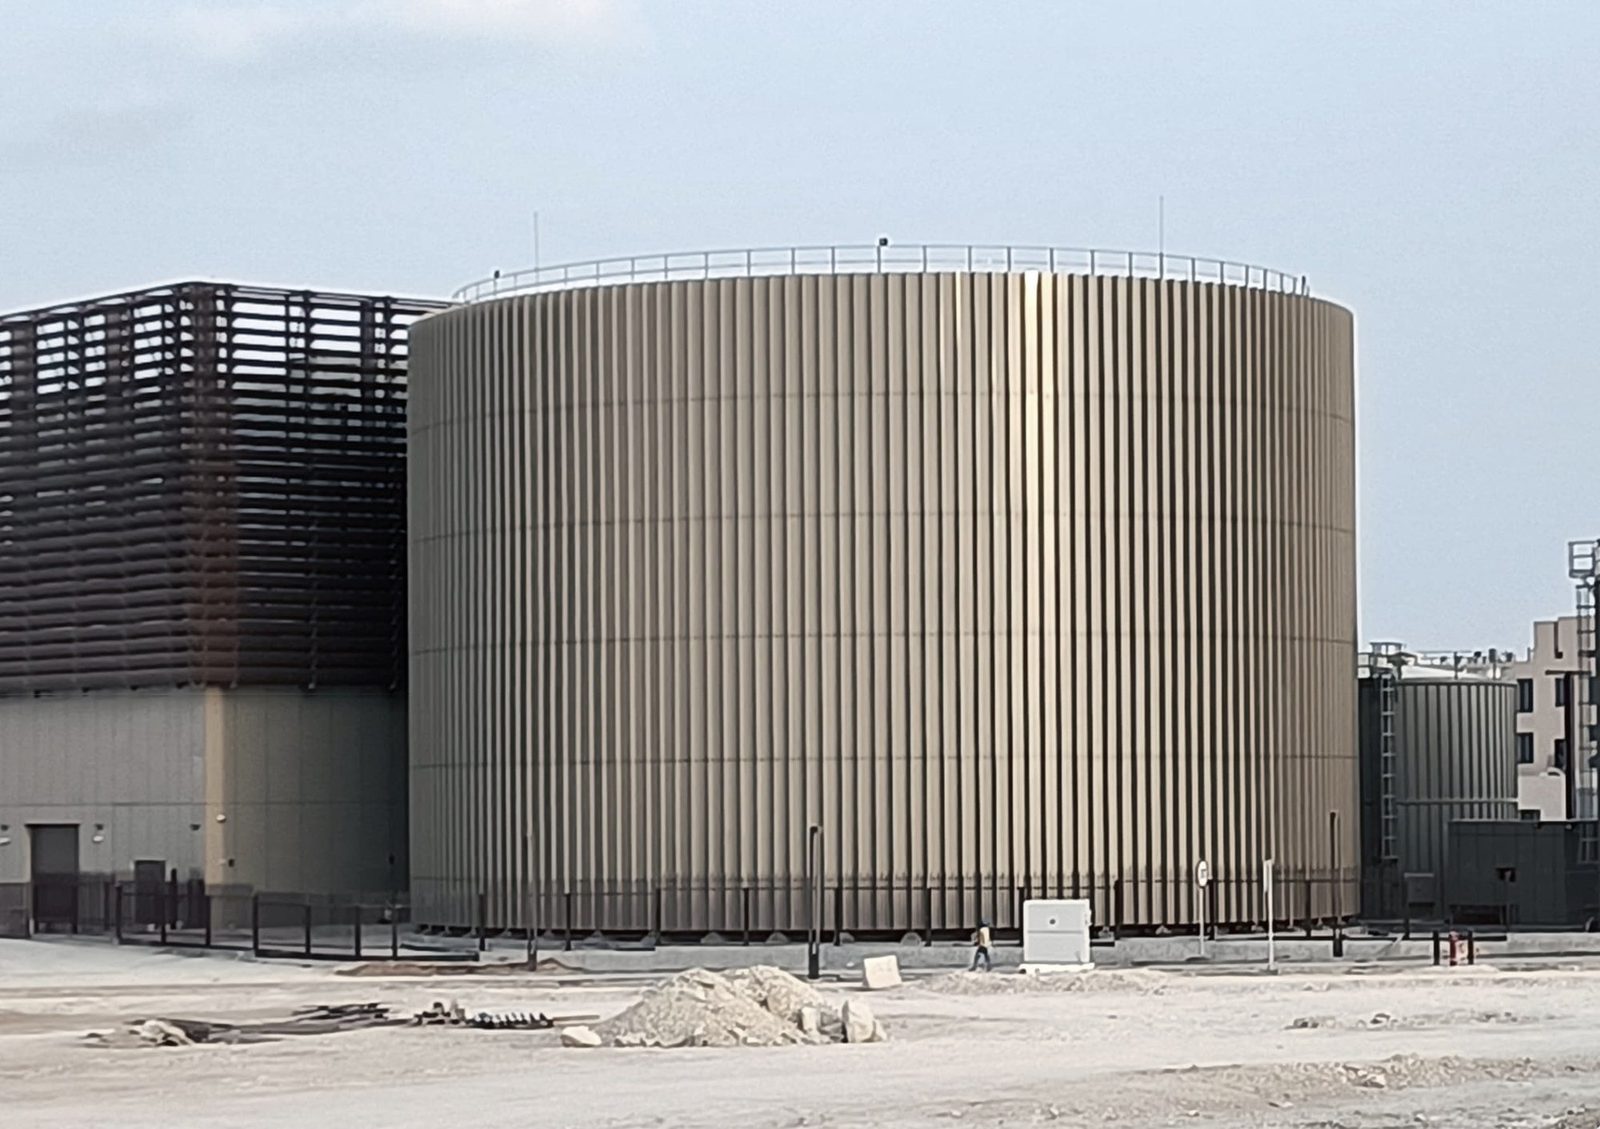 Riyadh · Design-Build-Operate
Misk City DCP
Riyadh · Saudi Arabia · 2021
Plant capacity23,800 TRThermal storage1 × 16,500 m³Delivery modelEPC · Design, Build & OperateDuration24 months
View project One partner from first concept to final handover.
Engage · Partner · Conclude — send us the scope and our engineering team responds within one week.